Chriestie's International Real Estate Group
Luxury View
2022966
results
Refine Search

Your Search Results

r=6121-6132
8 Dewart Road Greenwich CT 06830

Greenwich, CT8 Dewart Road

Sale Price$7,695,000

Sold

MLS Number 114997

  • Residential
  • Bedrooms 7
  • Bathroom 9
  • Square Feet 8,315
  • Village South Parkway

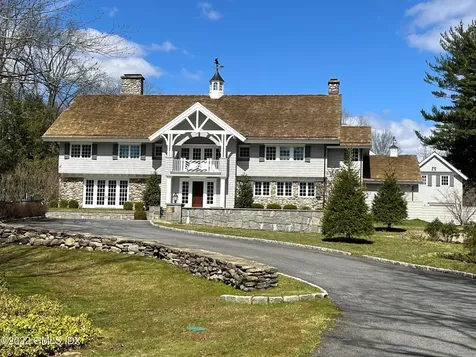
Set behind gates down a long driveway sits a perfect home that has been fully renovated. Wonderful indoor + outdoor spaces easily accessed by multiple sets of French doors. Grounds that include everything. Heated pool w/ spa, cabana w/ full bath, outdoor FP, built-in grill, refrigerator, sandbox + tennis court site. Multiple fenced in gardens w/ irrigation, greenhouse, shed, in-law/guest apt above garage are all surrounded by mature trees + luscious grounds. Inside, this home boasts an awesome double height front to back entrance. LR, DR, library and family room all w/ gas FPs. Gourmet kitchen w/ breakfast room. Grand primary suite w/ 16' ceilings, gas FP, custom walk-in closets, luxury bath + private balcony. 3 en-suite BRs, nursery + staff suite. 3rd floor expansive game room

Listed by Coldwell Banker Realty /

Listing Sold by Douglas Elliman of Connecticut Kimberly Messier

$
$
%
$/month over payments
Federal 30-year interest rate: 6.51% last updated on May 21, 2026
* All Figures are estimates. Check with your bank or proposed mortgage company for actual interest rates.
This product uses the FRED® API but is not endorsed or certified by the Federal Reserve Bank of St. Louis.

Ask A QuestionMore Details

111 W 67th Street New York City NY 10023
Sold

MLS Number RLS10616840

  • Condo
  • Common Interest Condominium
  • Bathroom 3
  • Bedrooms 2
  • Full Bath 2

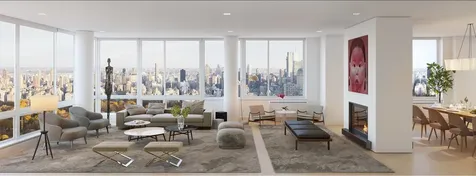
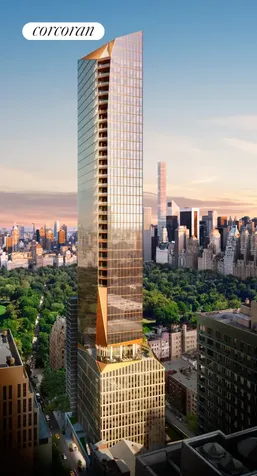
Rare Offering - Millennium Tower, NE Corner 2 Bedrooms, 2.5 Baths (1,535 sf) Penthouse Condominium. This one-of-a-kind home is graced by airy 10' ceilings, sunny double exposures (north and east), magnificent unobstructed Central Park, city & river views through floor-to-ceiling windows. This spectacular apartment is perched high above the city on the 55th floor of the prestigious full-service Millennium Tower Condominium. Tower residences occupy the 44th to the 56th stories. Full-service amenities include an attentive 24-hour doorman and concierge. The largest Equinox gym in NYC sits directly under the building with its own separate entrance, where you can enjoy a state-of-the-art workout. The location is superior, with Central Park a block away, abundant shopping and restaurants right nearby, Lincoln Center, Lowe's, the 1 train and other attractions all within minutes.

Listed by Douglas Elliman Real Estate / Janice Chang of Douglas Elliman Real Estate,

Listing Sold by Elliman

$
$
%
$/month over payments
Federal 30-year interest rate: 6.51% last updated on May 21, 2026
* All Figures are estimates. Check with your bank or proposed mortgage company for actual interest rates.
This product uses the FRED® API but is not endorsed or certified by the Federal Reserve Bank of St. Louis.

Ask A QuestionMore Details

275 W 10th Street New York City NY 10014
Sold

MLS Number RLS10472079

  • Condo
  • Common Interest Condominium
  • Bathroom 4
  • Bedrooms 3
  • Mls Status Closed

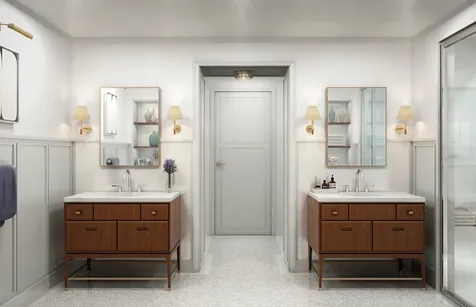
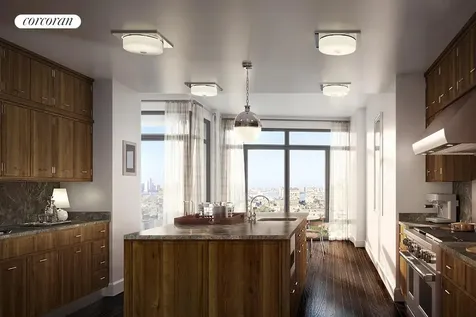
3B at The Shephard is a three bedroom, three and a half bath corner apartment with a bright and sunny southern and eastern exposure over our beautifully planted garden and onto tree-lined West 10th Street. The bedrooms are organized for privacy, with the two secondary bedrooms winged from the master, and the living and dining spaces have a SE corner exposure designed to feel open and modern. The kitchen is large with a big east facing window and room for a table or sitting area in addition to the island. The living/ dining can be individual rooms or can be used as a more lofty space. The apartments at The Shephard have wonderful architectural details that make them feel like homes, including extremely large windows, barrel vaulted ceilings, entrance foyers and gallery spaces and special nooks to accommodate built in bookshelves or art. The quality of the renovation, design and finishes at The Shephard is unlike any other building currently on the market. Designed by Gachot Studios, the apartments have much more in common with a private renovation than with other development projects. All systems in the building are brand new, including a VRF heating and cooling system. The windows are Landmark approved, double paned, triple glazed windows from Skyline. The floors are solid hardwood oak in a herringbone pattern. The master baths are incredible with hand-crafted mahogany vanities with Lefroy Brooks fixtures, white mosaic fan tile floors, walls with Dolomiti white stone slab and palest grey painted millwork. Kitchens are custom made by Smallbone of Devizes and designed by Gachot Studios and are outfitted with custom painted and mahogany cabinetry with brushed stainless steel and brass hardware from Valli and Valli, counters of black absolute granite and backsplashes and islands of white statuary marble. All appliances are from Miele. 3B at The Shephard offers wonderful living spaces in a building with beautiful, useful and fun amenities in the most perfect location in Manhattan. The Shephard, located at 275 West 10th Street has been thoughtfully redesigned, reengineered, and totally renovated to become one of the finest and most special residential buildings in Manhattan. Located on a quiet, tree-lined street in the very best part of the West Village, The Shephard floorplans are both generous and graceful. The interior design, by AD100 designer Gachot Studios, is elegant and rich, using only the finest and most beautiful materials to accentuate the building's distinguished character, including the building's signature barrel vault ceilings. A new lobby and lovely garden have been created by incorporating a neighboring and historic carriage house into the building's plan. Comprised of 38 apartments including three Penthouses, The Shephard has beautiful views from over-sized windows, many of which are arched. Every detail has been thought through and all systems and mechanicals are new and of the highest caliber. With amenities including a basketball court, a gym, a golf simulator, a screening room, an art room, a paneled library that opens to the building's landscaped garden, steam rooms, and an arcade and ping pong club room, the building retains an intimate, boutique feeling while still providing residents with fantastic spaces to relax and play. The complete offering terms are in an offering plan available from the sponsor file number CD14-0241.9C

Listed by Stribling & Associates Ltd / Alexa P Lambert and Alison G Black

Listing Sold by Stribling & Associates Ltd

$
$
%
$/month over payments
Federal 30-year interest rate: 6.51% last updated on May 21, 2026
* All Figures are estimates. Check with your bank or proposed mortgage company for actual interest rates.
This product uses the FRED® API but is not endorsed or certified by the Federal Reserve Bank of St. Louis.

Ask A QuestionMore Details

275 W 10th Street New York City NY 10014
Sold

MLS Number RLS10482619

  • Condo
  • Common Interest Condominium
  • Bathroom 4
  • Bedrooms 3
  • Half Baths 1

3B at The Shephard is a three bedroom, three and a half bath corner apartment with a bright and sunny southern and eastern exposure over our beautifully planted garden and onto tree-lined West 10th Street. The bedrooms are organized for privacy, with the two secondary bedrooms winged from the master, and the living and dining spaces have a SE corner exposure designed to feel open and modern. The kitchen is large with a big east facing window and room for a table or sitting area in addition to the island. The living/ dining can be individual rooms or can be used as a more lofty space. The apartments at The Shephard have wonderful architectural details that make them feel like homes, including extremely large windows, barrel vaulted ceilings, entrance foyers and gallery spaces and special nooks to accommodate built in bookshelves or art. The quality of the renovation, design and finishes at The Shephard is unlike any other building currently on the market. Designed by Gachot Studios, the apartments have much more in common with a private renovation than with other development projects. All systems in the building are brand new, including a VRF heating and cooling system. The windows are Landmark approved, double paned, triple glazed windows from Skyline. The floors are solid hardwood oak in a herringbone pattern. The master baths are incredible with hand-crafted mahogany vanities with Lefroy Brooks fixtures, white mosaic fan tile floors, walls with Dolomiti white stone slab and palest grey painted millwork. Kitchens are custom made by Smallbone of Devizes and designed by Gachot Studios and are outfitted with custom painted and mahogany cabinetry with brushed stainless steel and brass hardware from Valli and Valli, counters of black absolute granite and backsplashes and islands of white statuary marble. All appliances are from Miele. 3B at The Shephard offers wonderful living spaces in a building with beautiful, useful and fun amenities in the most perfect location in Manhattan. The Shephard, located at 275 West 10th Street has been thoughtfully redesigned, reengineered, and totally renovated to become one of the finest and most special residential buildings in Manhattan. Located on a quiet, tree-lined street in the very best part of the West Village, The Shephard floorplans are both generous and graceful. The interior design, by AD100 designer Gachot Studios, is elegant and rich, using only the finest and most beautiful materials to accentuate the building's distinguished character, including the building's signature barrel vault ceilings. A new lobby and lovely garden have been created by incorporating a neighboring and historic carriage house into the building's plan. Comprised of 38 apartments including three Penthouses, The Shephard has beautiful views from over-sized windows, many of which are arched. Every detail has been thought through and all systems and mechanicals are new and of the highest caliber. With amenities including a basketball court, a gym, a golf simulator, a screening room, an art room, a paneled library that opens to the building's landscaped garden, steam rooms, and an arcade and ping pong club room, the building retains an intimate, boutique feeling while still providing residents with fantastic spaces to relax and play. The complete offering terms are in an offering plan available from the sponsor file number CD14-0241.9C

Listed by Stribling & Associates / Alison G Black and Alexa P Lambert of Compass,

Listing Sold by Stribling & Associates

$
$
%
$/month over payments
Federal 30-year interest rate: 6.51% last updated on May 21, 2026
* All Figures are estimates. Check with your bank or proposed mortgage company for actual interest rates.
This product uses the FRED® API but is not endorsed or certified by the Federal Reserve Bank of St. Louis.

Ask A QuestionMore Details

160 Leroy Street New York City NY 10014
Sold

MLS Number RLS10807200

  • Condo
  • Common Interest Condominium
  • Bathroom 4
  • Bedrooms 3
  • Full Bath 3

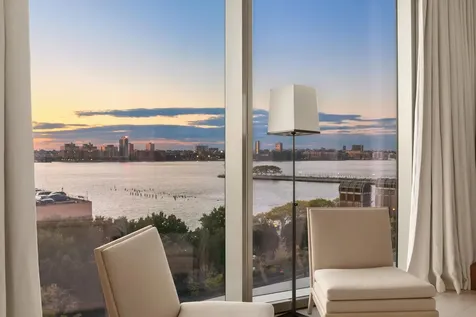
Sweeping panoramic views of the Hudson River and West Village waterfront, Residence South 8-B at 160 Leroy Street features 3 bedrooms, 3.5 bathrooms, and 11' foot ceilings throughout. The kitchen was conceived by Bulthaup with Scandinavian Larch wood cabinets and hand selected Sivec marble slab countertops and backsplash. Appliances include a Sub-Zero refrigerator, Wolf oven, Gaggenau cooktop and Miele dishwasher. Off the kitchen is a unique chef's pantry/kitchen complete with a Sub-Zero freezer and wine refrigerator, Wolf steam oven, microwave oven and Wolf coffee/espresso machine.The Primary Suite boasts open West facing views, a gracious dressing area lined with closets, and a lavish spa-like bathroom with a free standing soaking tub, radiant heated floors, double marble vanity and large stall shower. The additional bedrooms have custom en-suite bathrooms with marble mosaic tilled walls, and custom vanities. A tranquil powder room is clad in floor to ceiling larch wood and has a custom floating marble vanity. This home also features a laundry room with a sink and large capacity washer/dryer. Smartly prewired for AV, dimming system, motorized shades and triple custom pane curtain wall with UVB/UVA protected glass.160 Leroy is a full-service building conceptualized by Ian Schrager and designed by Herzog & de Meuron located in the heart of the West Village complete with a cobblestone porte-cochere and landscaped park by Madison Cox. The building is serviced by 24-hour door staff and concierge. A full host of amenities include a professional spa with 70-foot pool, whirlpool, fitness center, yoga/Pilates studio, steam room, sauna, massage room, club house with catering kitchen, and play room.

Listed by Douglas Elliman Real Estate / Devin H Leahy

Listing Sold by Douglas Elliman Real Estate

$
$
%
$/month over payments
Federal 30-year interest rate: 6.51% last updated on May 21, 2026
* All Figures are estimates. Check with your bank or proposed mortgage company for actual interest rates.
This product uses the FRED® API but is not endorsed or certified by the Federal Reserve Bank of St. Louis.

Ask A QuestionMore Details

75 Kenmare Street New York City NY 10012
Sold

MLS Number RLS10688178

  • Condo
  • Common Interest Condominium
  • Bathroom 3
  • Bedrooms 3
  • Full Bath 2

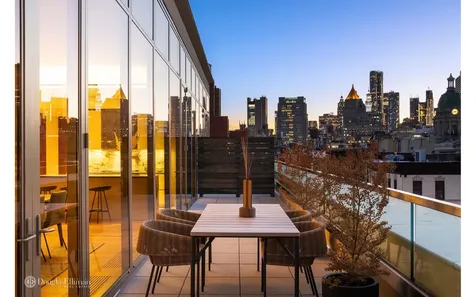
Presenting Penthouse B: 1 of 3 Spectacular Penthouses at Andre Kikoski & Kravitz Design's NoLita Masterpiece. Immediate Occupancy. Offering limited in-person and virtual appointments, 4% commission to outside brokers, and 50% off parking for 10 years for select purchasers. Please inquire with our sales team for full details and to schedule a private showing. Staged in collaboration with Ligne Roset & Modernist Cuisine Gallery, Penthouse B at 75 Kenmare boasts the best of indoor and outdoor living in Downtown Manhattan. Spanning over 2,100 SQFT with an additional 1,150 SQFT of exterior living across two private terraces, this stunning three bedroom, two and one half bathroom penthouse is the best NoLita has to offer. Private entries on the sixth, seventh, and eighth floors open into an abundance of exclusive living space. The open concept living and dining wing boasts a board-form concrete surround fireplace, stunning white oak floors and a curtain wall of floor-to-ceiling windows. Flow beautifully into the well-appointed kitchen, outfitted with Gaggenau appliances, a marble island with a custom oak bar top, accented by a rear pewter topped counter, marble backsplash, matte-white cabinetry and two integrated oak paneled refrigerators. Just beyond are two large pantries and an adjacent powder room. The first of two private terraces adjacent to the living and dining rooms offers show stopping views of lower Manhattan and allow for seamless indoor/outdoor living. A private staircase leads up to a second exclusive outdoor space, a 493 SQFT sun deck equipped with a BBQ grill, perfect for alfresco dining and entertaining. Down the elegant staircase adorned with glass railing and LED lights are three generous bedrooms, including a 8'x5' WIC in the primary bedroom and laundry room. The en-suite five fixture primary bathroom is an urban oasis with a freestanding Devon&Devon tub and frameless glass enclosed shower surrounded by French Vanilla marble and titanium Travertine walls and radiant heated floors, a custom floating elm dual vanity with Bianco drama marble countertop and sinks with brushed-nickel fixtures and a dramatic custom backlit satin bronze and nickel framed mirror. The secondary bath with a frameless glass enclosed shower is a sleek retreat finished with honed Pompeii Basalt floors, Bianco Drama marble walls and a custom designed elm vanity, Bianco drama marble countertop and sink accented with satin nickel fixtures and an artfully crafted backlit satin nickel mirror. The curated collection of one to four bedroom residences at 75 Kenmare, born out of the collective vision of Lenny Kravitz's design firm, Kravitz Design, architect Andre Kikoski and developer DHA Capital, introduces the new look of luxury in heart of downtown Manhattan. An array of amenities are offered including a 24-hour attended lobby, landscaped courtyard, rooftop terrace, state-of-the art fitness center, bike storage and underground automated parking garage. All of this in the heart of NoLita, a uniquely enigmatic and artistically charged neighborhood perched at the intersection of four distinct cultural epicenters: SoHo, NoHo, the Lower East Side and Little Italy. The complete offering terms are in an offering plan available from the Sponsor. New York State Department of Law File No. CD16-0113. Sponsor: Kenmare and Mulberry Associates LLC: 75 Kenmare Street, New York, NY 10012. Equal Housing Opportunity.

Listed by Douglas Elliman Real Estate / Fredrik Eklund and Alex M Lundqvist

Listing Sold by Elliman

$
$
%
$/month over payments
Federal 30-year interest rate: 6.51% last updated on May 21, 2026
* All Figures are estimates. Check with your bank or proposed mortgage company for actual interest rates.
This product uses the FRED® API but is not endorsed or certified by the Federal Reserve Bank of St. Louis.

Ask A QuestionMore Details

515 W 18th Street New York City NY 10011
Sold

MLS Number RLS10923424

  • Condo
  • Common Interest Condominium
  • Bathroom 4
  • Bedrooms 3
  • Full Bath 3

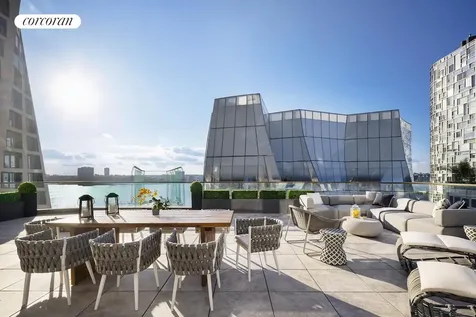
ENJOY HUDSON RIVER VIEWS FROM THIS THREE-BEDROOM HOME.LANTERN HOUSE, enlightened living by Related. Closings Underway.Designed by Heatherwick Studio with interiors by March and White Design, the architecture is brilliantly crafted with materials to stand the test of time. Clad in handsome brick and warm bronze, this 22-story condominium flanks the High Line Park in the most desirable part of West Chelsea and just moments from Hudson River Park, Hudson Yards, Meatpacking District, the Gallery District and the West Village. Dramatic three-dimensional bay windows are featured in every room at Lantern House offering charm, character and enhanced light and views keeping residents and their sense of home at the center of its design ethos.Residence 1104 is an exquisite three-bedroom, 3.5 bath home with a 1,158 SF outdoor terrace offering south, west and north exposures with partial views of the Hudson River. The gracious foyer and large great room lead to beautiful interiors that feature a custom kitchen designed by March & White and including custom bronze finished trim and hardware, Gaggenau appliances including wine refrigeration, a custom suspended light fixture of bronze-finished metal and specialty glass, convex fluted oak cabinetry, Calacatta Venato marble slab countertops and backsplash, 5" wide plank French oak flooring, in-residence side-by-side washer and dryer and ceiling heights of up to 10'9". The primary bedroom suite includes a massive walk-in closet and the windowed en-suite primary bathroom features Nestos Beige marble slab flooring and walls, Polished Opal White marble countertops, a built-in mirror and medicine cabinet with custom-designed bronze-finished metal and specialty glass wall sconces and fluted mirror panels, custom vanity, wall-mounted Toto toilet and radiant floor heating. The second and third bedrooms all feature en-suite bathrooms with Cristallo Pearl honed marble flooring and polished marble wet walls with custom vanities, oak cabinetry and Cristallo Pearl counters. The powder room features a Polished Black Onyx slab feature wall and Hone Black Onyx floors.An unparalleled suite of amenities and Related's best-in-class services complement the architecture and interiors to provide an unrivaled experience. Health and well-being are central to the amenity program at Lantern House featuring a 75' swimming pool, infrared sauna, cold plunge, hot tub, massage/treatment room, steam rooms, a state-of-the-art Health Club programmed and managed by Equinox and a yoga and meditation room overlooking the High Line Park. Additional resident amenities include an outdoor courtyard nestled underneath the High Line, playroom, co-working lounge, library, game room, private dining room, media lounge and rooftop terrace. Residents of Lantern House will also enjoy exclusive programming, community events and preferred access, tickets and other benefits to an elite segment of art, media, fashion, culinary, wellness and cultural experiences provided by Related Life. Parking and storage are available for additional fee.Exclusive Sales & Marketing Agents: Related Sales LLC & Corcoran Sunshine Marketing Group. The complete offering terms are available from Sponsor, 18th Highline Associates L.L.C., c/o The Related Companies, L.P., 30 Hudson Yards, New York, NY 10001 File No. CD18-0278. Equal Housing Opportunity.

Listed by Corcoran Group /

Listing Sold by Compass Robert Varvara

$
$
%
$/month over payments
Federal 30-year interest rate: 6.51% last updated on May 21, 2026
* All Figures are estimates. Check with your bank or proposed mortgage company for actual interest rates.
This product uses the FRED® API but is not endorsed or certified by the Federal Reserve Bank of St. Louis.

Ask A QuestionMore Details

155 W 11th Street New York City NY 10011
Sold

MLS Number RLS10095171

  • Condo
  • Common Interest Condominium
  • Bathroom 3
  • Bedrooms 4
  • Full Bath 3

This unique 4BR/3.5BA residence features highly-crafted details, deeply luxurious finishes, and unobstructed views over the central garden. Interiors are lofty and light-filled with 11 foot ceilings, floor-to-ceiling glass windows, and rich oak hardwood floors in dark-stained finish. Exceptional custom millwork and 6 baseboard throughout add to the finely tailored character of the home. Just off the living room is the immaculately tailored and thoughtfully considered chefs kitchen with custom-paneled cabinetry in dark-stained finish designed by Thomas OBrien of Aero Studios, complemented by elegantly veined grey marble countertop and backsplash. The kitchen is fully equipped with Sub-Zero, Wolf, and Miele appliances and features Waterworks Aero Retro fittings in polished nickel finish. The Master suite features floor-to-ceiling glass windows with southern and eastern exposure, a large walk-in-closet, and spacious master bathroom fully clad in white and grey marble on the walls, flooring, and surrounding the tub. The master bathroom is appointed with a fine custom millwork vanity, marble floor with mosaic detailing, glass-enclosed shower, and electric radiant heated floors.

Listed by Corcoran Group /

Listing Sold by The Corcoran Group

$
$
%
$/month over payments
Federal 30-year interest rate: 6.51% last updated on May 21, 2026
* All Figures are estimates. Check with your bank or proposed mortgage company for actual interest rates.
This product uses the FRED® API but is not endorsed or certified by the Federal Reserve Bank of St. Louis.

Ask A QuestionMore Details

212 W 18th Street New York City NY 10011
Sold

MLS Number RLS10042784

  • Condo
  • Common Interest Condominium
  • Bathroom 4
  • Bedrooms 3
  • Mls Status Closed

This residence features 3-bedrooms, 3.5-bathrooms and southeastern views. The living space features an open kitchen and floor-to-ceiling windows with southern views. The apartment has a large laundry/utility room, abundant closet space and each bedroom features an en suite bathroom. Details of this 2,412-square foot residence include radiant floor heating, French herringbone oak flooring, Crestron Home Automation System and Nanz hardware throughout. No detail has been overlooked with custom-designed features including tilt and turn windows, millwork and lighting. The custom Smallbone kitchen features marble and limestone countertops and Dornbracht fixtures and includes a refrigerator, wine cooler and under-counter refrigerator/freezer drawers by Sub-Zero, an induction cooktop, wall oven and warming drawer by Viking, speed oven and built-in coffee maker by Miele and a Franke Water Filtration System. All bathrooms have custom marble details and the master bath features a freestanding cast iron bathtub, a steam shower with body sprays and rain, handheld and standard showerheads all by Waterworks as well as Waterworks heated towel racks. Additionally, this residence is fully pre-wired and includes a built-in humidification system, an ultra-quiet central air conditioning system, as well as a dedicated ventilation system. The comprehensive amenities package includes a 24-hour doorman, concierge, library lounge with pantry and bar, refrigerated storage for deliveries, children s playroom, bike storage room, fitness center with yoga room, sauna and landscaped common roof deck with dining area, sun lawn, observation area and covered cabana room. These photographs are of the model unit and do not reflect the layout or design of the actual Unit. In no event shall the presence of the furniture, furnishings, finishes, equipment or decorations (including wall coverings and carpeting) ("FFE") reflected therein imply or represent that the unit will contain such FFE and the existence of such FFE is for illustrative purposes only.

Listed by CORE Group Marketing LLC /

Listing Sold by CORE Group Marketing LLC

$
$
%
$/month over payments
Federal 30-year interest rate: 6.51% last updated on May 21, 2026
* All Figures are estimates. Check with your bank or proposed mortgage company for actual interest rates.
This product uses the FRED® API but is not endorsed or certified by the Federal Reserve Bank of St. Louis.

Ask A QuestionMore Details

50 W 66th Street New York City NY 10023
Sold

MLS Number RLS10933818

  • Condo
  • Common Interest Condominium
  • Bathroom 4
  • Bedrooms 3
  • Full Bath 3

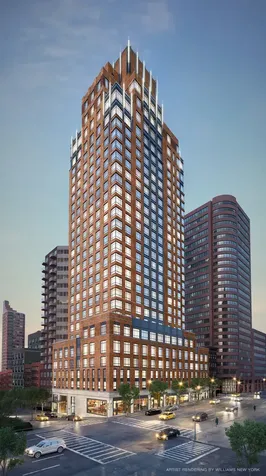
50 West 66th Street, slated to be one of the tallest and most important residential buildings that will transform the Upper West Side and the New York City Skyline. Extell's newest tower will have 127 ultra-luxury homes ranging from two bedrooms to full floors. The building boasts 50,000 square feet of amenity space including both an indoor and outdoor pool, squash court, full sized basketball and pickleball court, state of the art fitness center, Sky Lounge for entertaining and Porte cochere entrance./

Listed by Corcoran Group / Beth K Benalloul

Listing Sold by Direct Deal Direct Deal Listing

$
$
%
$/month over payments
Federal 30-year interest rate: 6.51% last updated on May 21, 2026
* All Figures are estimates. Check with your bank or proposed mortgage company for actual interest rates.
This product uses the FRED® API but is not endorsed or certified by the Federal Reserve Bank of St. Louis.

Ask A QuestionMore Details

200 E 95th Street New York City NY 10128
Sold

MLS Number RLS10899608

  • Condo
  • Common Interest Condominium
  • Bathroom 6
  • Bedrooms 5
  • Full Bath 5

This exceptional 5 bedroom, 5.5 bathroom residence offers 3,387 square feet of living and entertaining space and your private 679 square foot terrace extends your entertaining space further. Access the terrace from both the great room and the primary bedroom. Extell Development Company is proud to present The Kent, a tailored collection of elegantly appointed condominium residences on the Upper East Side, crafted by award-winning architects Beyer Blinder Belle and acclaimed interior designer Alexandra Champalimaud. Four-to-five bedroom gracious residences exhibit the finest finishing details, complemented by three levels of curated indoor and outdoor services and amenities. The Kent Service and Amenities: - Grand Lobby with concierge desk - 24-hour Doorman - Stroller Valet - Lobby cold storage room for fresh food and flower deliveries - The Drawing Room" Lobby Lounge with fireplace and bar - 55-foot indoor heated swimming pool - Private State-of-the-Art Fitness Center - Men's and Women's changing rooms with Finnish saunas - "The Sound Lounge" by Kravitz Design, envisioned by Lenny Kravitz - Camp Kent children's playroom designed by Williams New York - Outdoor children's play area designed by West 8 Urban Design & Landscape Architecture - "The Garden Salon" residents' lounge with fireplace, billiards table, catering kitchen - Landscaped courtyard garden designed by West 8 Urban Design & Landscape Architecture - Canine Spa - Bike Room Eligible for 20-year 421A Tax Abatement. The complete offering terms are in an offering plan available from Sponsor. File No. CD15-0238. Sponsor: 95th and Third LLC, 805 Third Avenue, Seventh Floor, New York, NY 10022. Sponsor reserves the right to make changes in accordance with the terms of the offering plan. Equal Housing Opportunity.

Listed by Extell Marketing Group LLC /, Josephine M Craig of Extell Marketing Group LLC

Listing Sold by Extell Marketing Group LLC

$
$
%
$/month over payments
Federal 30-year interest rate: 6.51% last updated on May 21, 2026
* All Figures are estimates. Check with your bank or proposed mortgage company for actual interest rates.
This product uses the FRED® API but is not endorsed or certified by the Federal Reserve Bank of St. Louis.

Ask A QuestionMore Details

378 W End Avenue New York City NY 10024
Sold

MLS Number RLS10867709

  • Condo
  • Common Interest Condominium
  • Bathroom 5
  • Bedrooms 4
  • Full Bath 4

Residence 3B is an expansive four bedroom with south and west exposures and a wonderful living and dining space. With a private entrance vestibule, a great 'mud room'' off the second entrance and a full laundry room with sink, the apartment has the back of house space of a home outside the city. The kitchen in 3B (made by Christopher Peacock with Sub-zero and Wolf appliances) can be open to the living room, or completely shut off with pocket doors for privacy and formality. The primary bedroom suite feels like a five star hotel and is in a different wing than the other three bedrooms. The residences at 378 West End Avenue are designed for the way people live today. Each of the fifty-eight residences, designed by COOKFOX and developed by Alchemy Properties, has gracious proportions and rich materiality. There is a wonderful interplay between the classic and contemporary. Top-of-the-line technology includes building water and air filtration systems, and elevators outfitted with state-of-the-art touchless technology. With over 11,000 square feet of amenities including a 75 foot lap pool, a private garage & drop off, parking (for an additional fee), private garden, music recording studio and practice room, basketball court, squash court, fitness center, movie room, reading room and lounge with pool table, the space outside your apartment is as special as your private residence. The complete terms are in an offering plan available from the sponsor. File NO. CD19-0412.

Listed by Compass / Alexa P Lambert and Marc Achilles of Compass, Timothy J McCarthy of Alchemy Properties Inc

Listing Sold by Compass

$
$
%
$/month over payments
Federal 30-year interest rate: 6.51% last updated on May 21, 2026
* All Figures are estimates. Check with your bank or proposed mortgage company for actual interest rates.
This product uses the FRED® API but is not endorsed or certified by the Federal Reserve Bank of St. Louis.

Ask A QuestionMore Details

Listing data provided by Greenwich MLS

15.4.6 Participants (and their affiliated licensees, if applicable) shall indicate on their websites that IDX information is provided exclusively for consumers’ personal, non-commercial use, that it may not be used for any purpose other than to identify prospective properties consumers may be interested in purchasing, and that data is deemed reliable but is not guaranteed accurate by the MLS. The MLS may, at its discretion, require use of other disclaimers as necessary to protect participants and/or the MLS from liability. Displays of minimal information (e.g. “thumbnails”, text messages, “tweets”, etc., of two hundred (200) characters of less are exempt from this requirement but only when linked directly to a display that includes all required disclosures. (Amended 5/12)

This information is not verified for authenticity or accuracy and is not guaranteed and may not reflect all real estate activity in the market. ©2026 The Real Estate Board of New York, Inc., All rights reserved. RLS Data display by Christie's International Real Estate Group.

let's connect

Do not fill in this field:

I agree to receive marketing and customer service calls and text messages from Christie's International Real Estate Group. To opt out, you can reply 'stop' at any time or click the unsubscribe link in the emails. Consent is not a condition of purchase. Msg/data rates may apply. Msg frequency varies. Privacy Policy.

This site is protected by reCAPTCHA and the Google Privacy Policy and Terms of Service apply.